205 Wallens Street
$600,000

205 Wallens Street

4 Beds 3 Baths 3,486 Sq.Ft. 2.03 Acres

Description

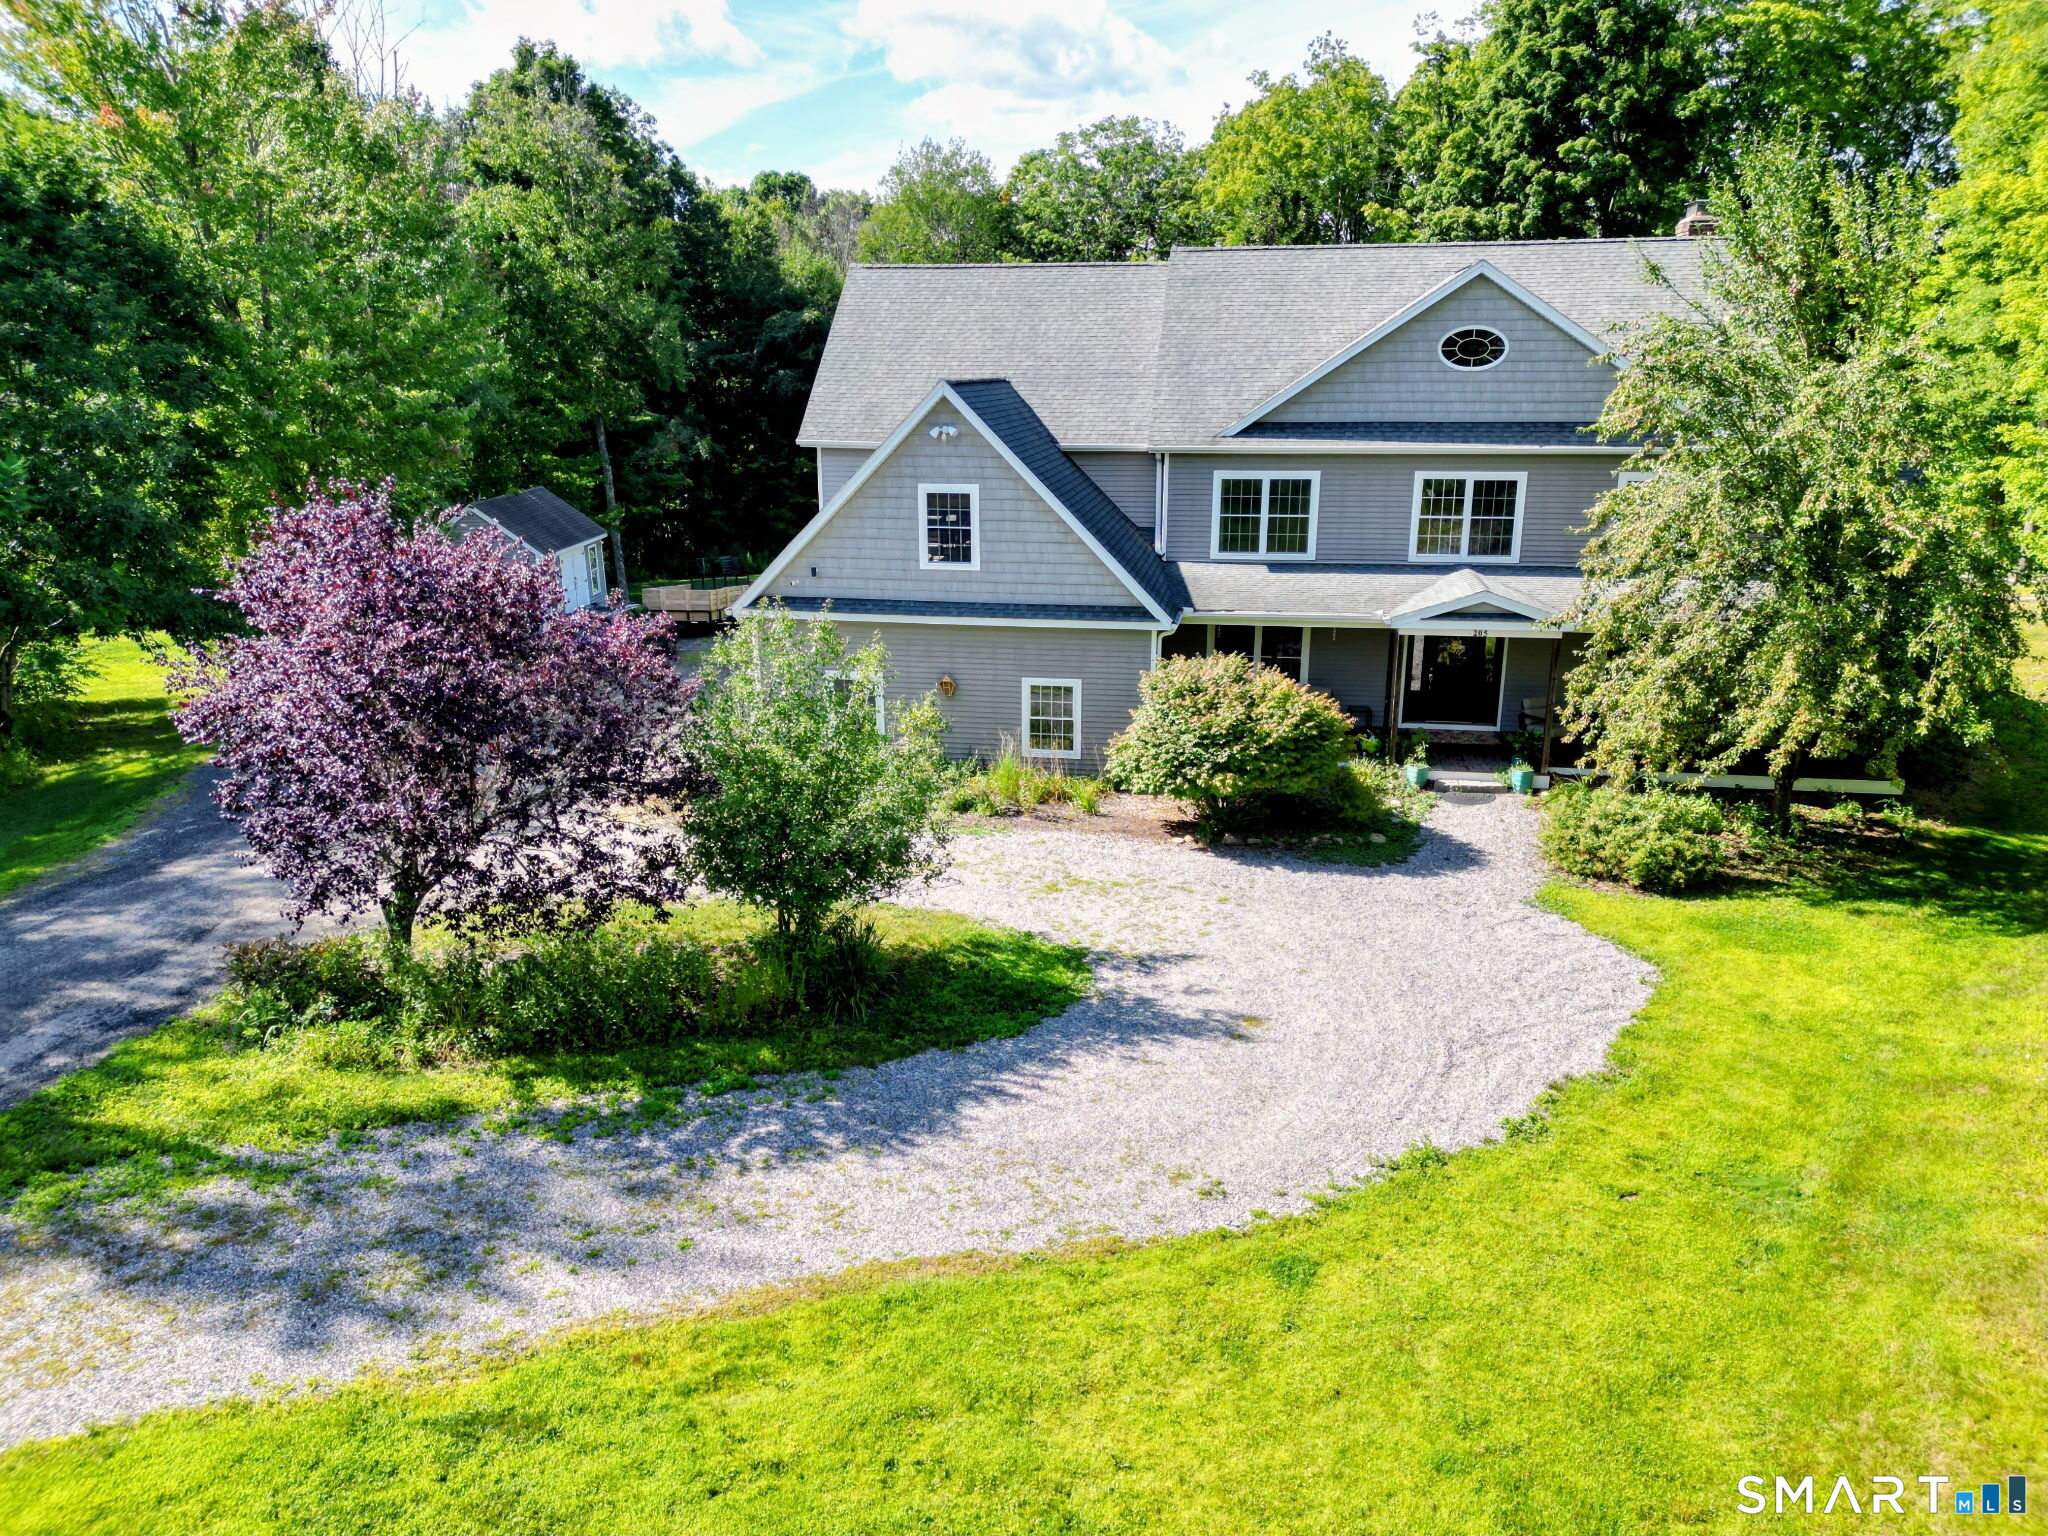
Welcome to this beautifully crafted 3,486 sq. ft. Colonial, offering exceptional quality, thoughtful design, and plenty of space both inside and out. Set privately on 2.03 acres at the end of a long driveway, this 10-room home was built in 2007 and has been meticulously maintained. The main level features gleaming hardwood floors, a spacious family room with fireplace, and an incredible gourmet kitchen designed for both everyday living and entertaining. The first-floor primary suite provides convenience and privacy, while the additional bedrooms offer plenty of room for family and guests. Upstairs, a massive play/recreation room provides endless possibilities for entertaining, hobbies, or additional living space. A huge walk-up attic offers abundant storage and future potential. The oversized two-car garage provides plenty of room for vehicles, equipment, and storage. Central air conditioning adds year-round comfort. Enjoy the perfect balance of privacy and convenience, with hiking, fishing, and area ski destinations nearby, while still being just a short distance from shopping, dining, and commuting routes. Extremely well built with quality throughout, this exceptional home is a pleasure to show and ready to welcome its next owner.

Share Property

Location

205 Wallens Street, Winchester, CT 06098

Status

Sold

Date Sold

October 21, 2026
Adam Cannon

Adam Cannon

TITLE

Real Estate Agent

Property Amenities

Interior
Laundry room Main Level
Appliances Gas Cooktop, Wall Oven, Microwave, Refrigerator
Total Bedrooms: 4
Half Bathrooms: 1
Full Bathrooms: 2
Other Interior Features Open Floor Plan
Area & Lot
Total area 3,486 Sq.Ft.
Lot Area 2.03 Acres
Living area 3,486 Sq.Ft.
MLS® ID 24200204
Year Built 2007
High School Per Board of Ed
Elementary School Per Board of Ed
Water Frontage Not Applicable
Architecture Styles Colonial
Type Residential
Status Sold
Date Sold October 21, 2026
Exterior
Air conditioning Central Air
Heat type Hot Air
Water Source Private Well
Garage Space 2.0
Sewer Septic
Other Exterior Features Shed, Fruit Trees, Porch, Garden Area
Parking Attached Garage, Off Street Parking, Driveway
Lot Features Secluded, Interior Lot, Open Lot
Roof Asphalt Shingle
Finance
Sales Price $600,000
Real Estate Tax $10,737 yearly

Dedicated Service from Start to Close

Whether buying, selling, or exploring your options, I am ready to help you achieve your goals. With experience, integrity, and commitment, I’m the partner you can count on for exceptional real estate results.