Leave a Message

Thank you for your message. We will be in touch with you shortly.

134 Oxford Drive
134 Oxford Drive
134 Oxford Drive
134 Oxford Drive
134 Oxford Drive
134 Oxford Drive
134 Oxford Drive
134 Oxford Drive
134 Oxford Drive
134 Oxford Drive
134 Oxford Drive
134 Oxford Drive
134 Oxford Drive
134 Oxford Drive
134 Oxford Drive
134 Oxford Drive
134 Oxford Drive
134 Oxford Drive
134 Oxford Drive
134 Oxford Drive
134 Oxford Drive
134 Oxford Drive
134 Oxford Drive
134 Oxford Drive
134 Oxford Drive
134 Oxford Drive
134 Oxford Drive
134 Oxford Drive
134 Oxford Drive
134 Oxford Drive
134 Oxford Drive
134 Oxford Drive
134 Oxford Drive
134 Oxford Drive
134 Oxford Drive
134 Oxford Drive
134 Oxford Drive
134 Oxford Drive
134 Oxford Drive
VIEW PHOTOS
Courtesy of Coldwell Banker Realty
$299,900

134 Oxford Drive

2 Beds 1 Bath 1,149 Sq.Ft. 7,405.2 Sq.Ft.

Description

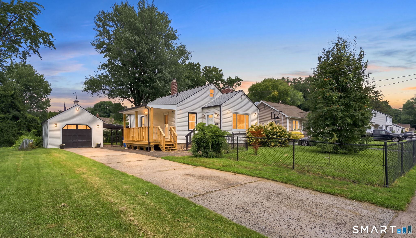
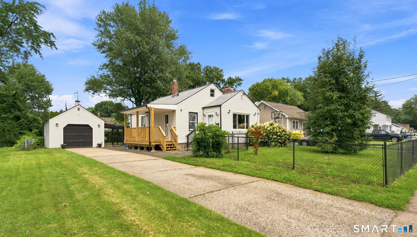
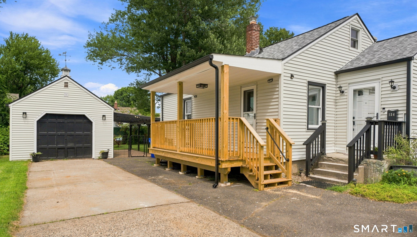
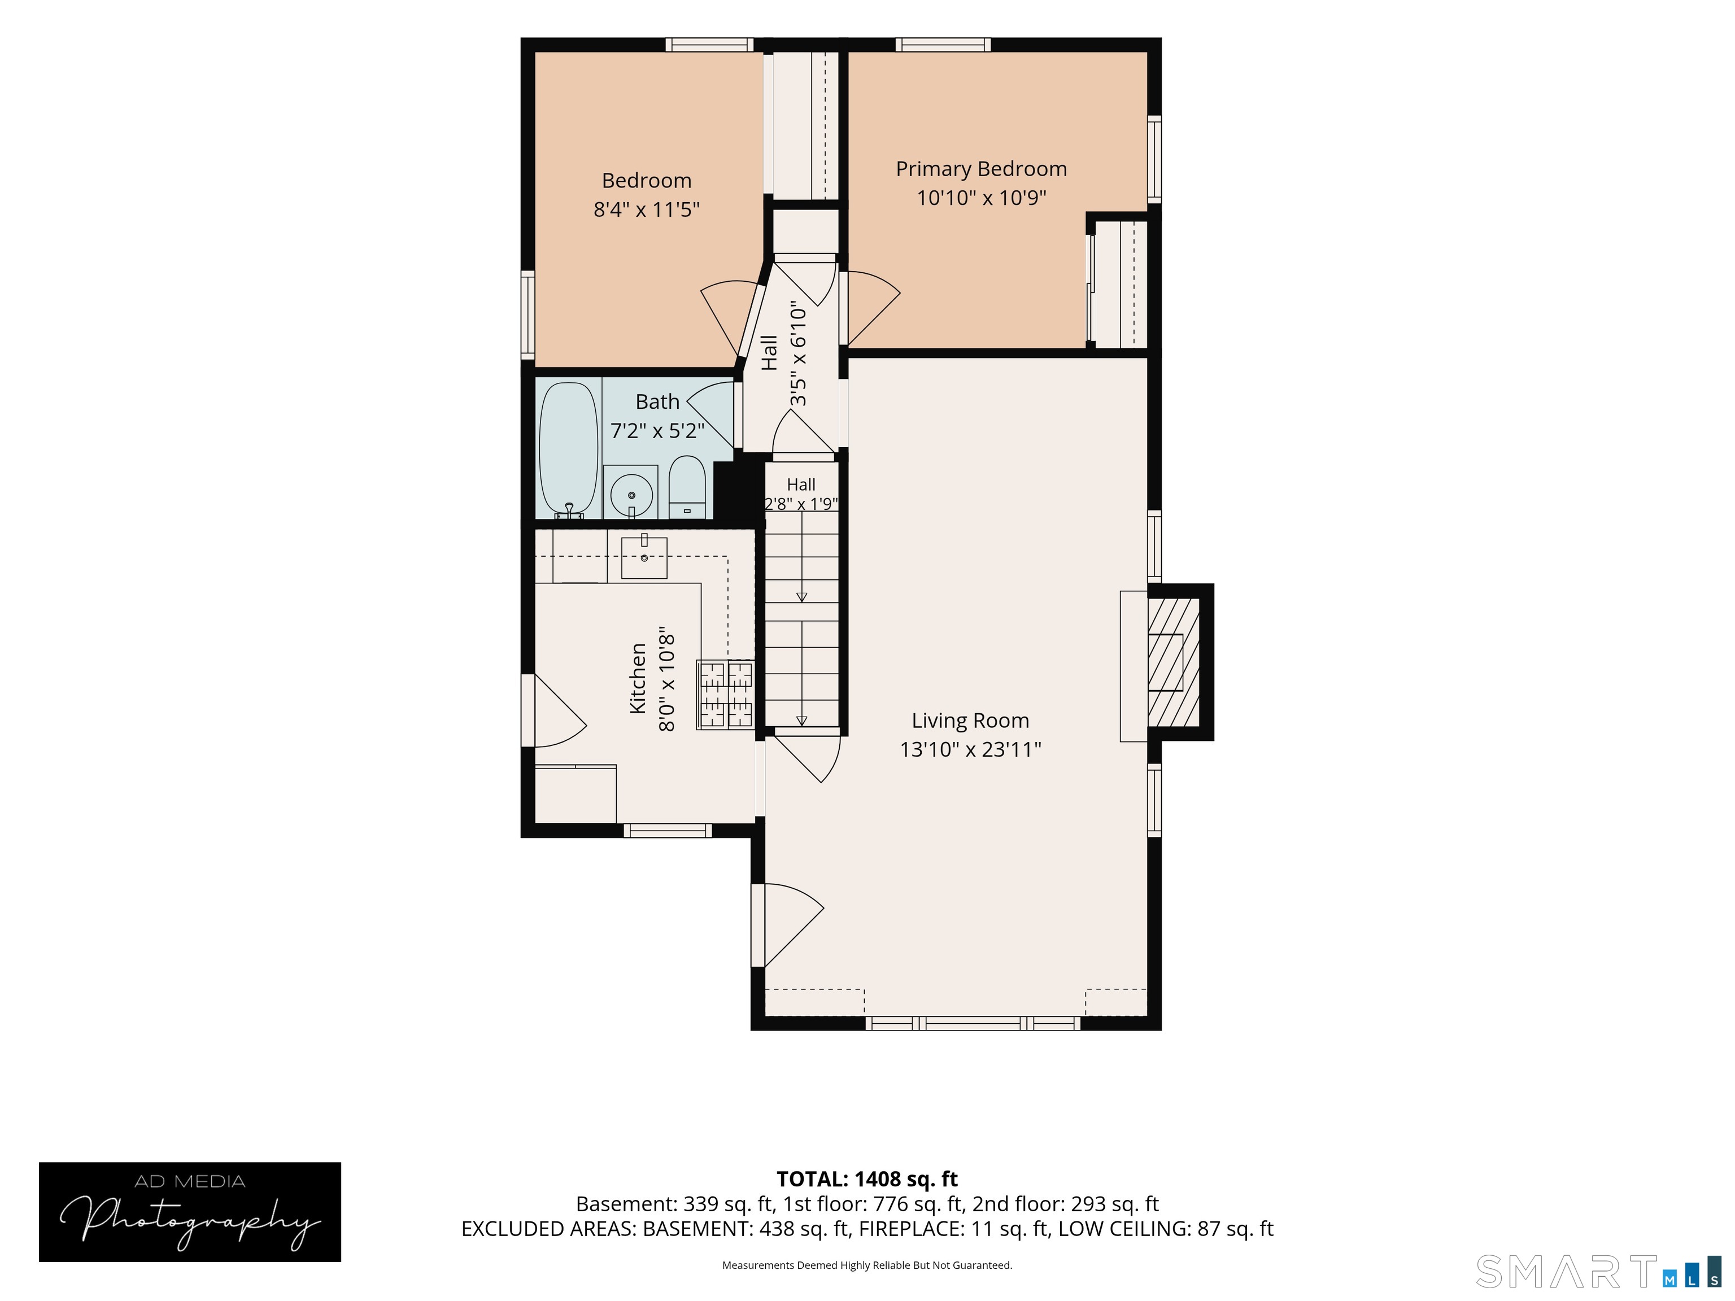
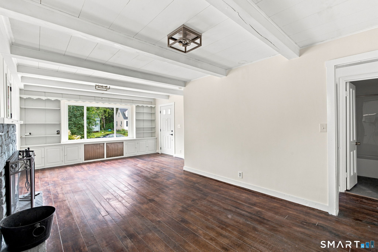
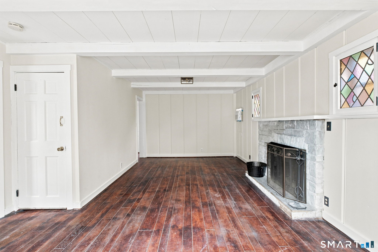
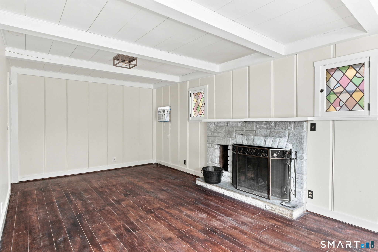
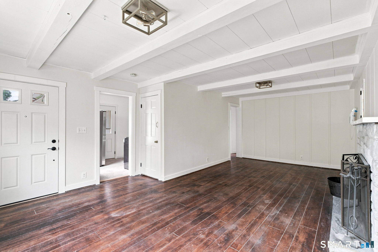
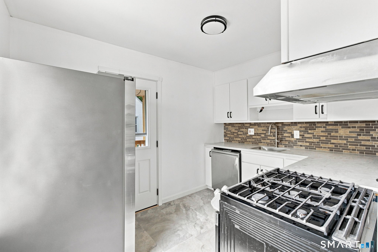
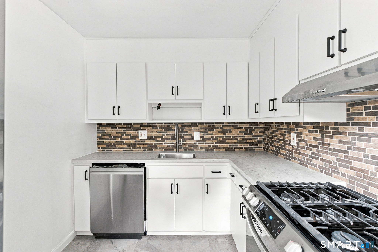
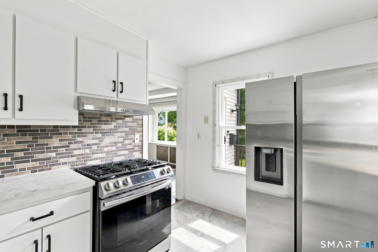
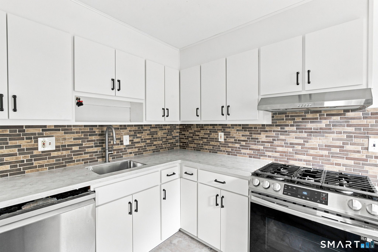
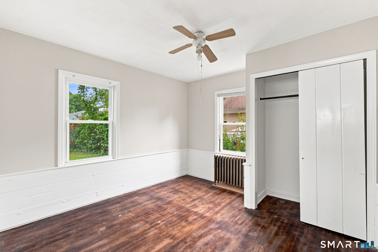
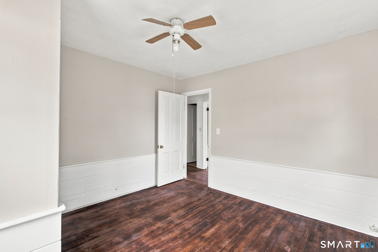
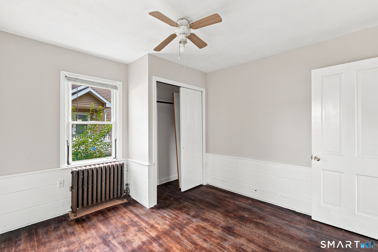
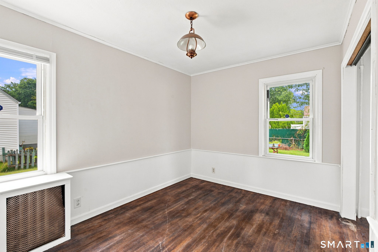
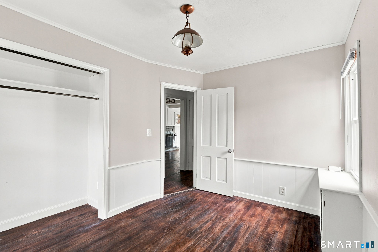
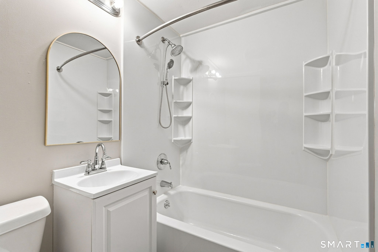
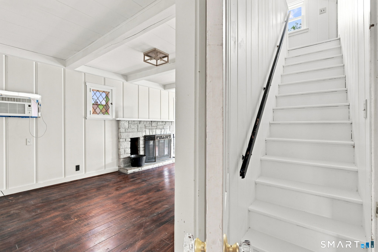
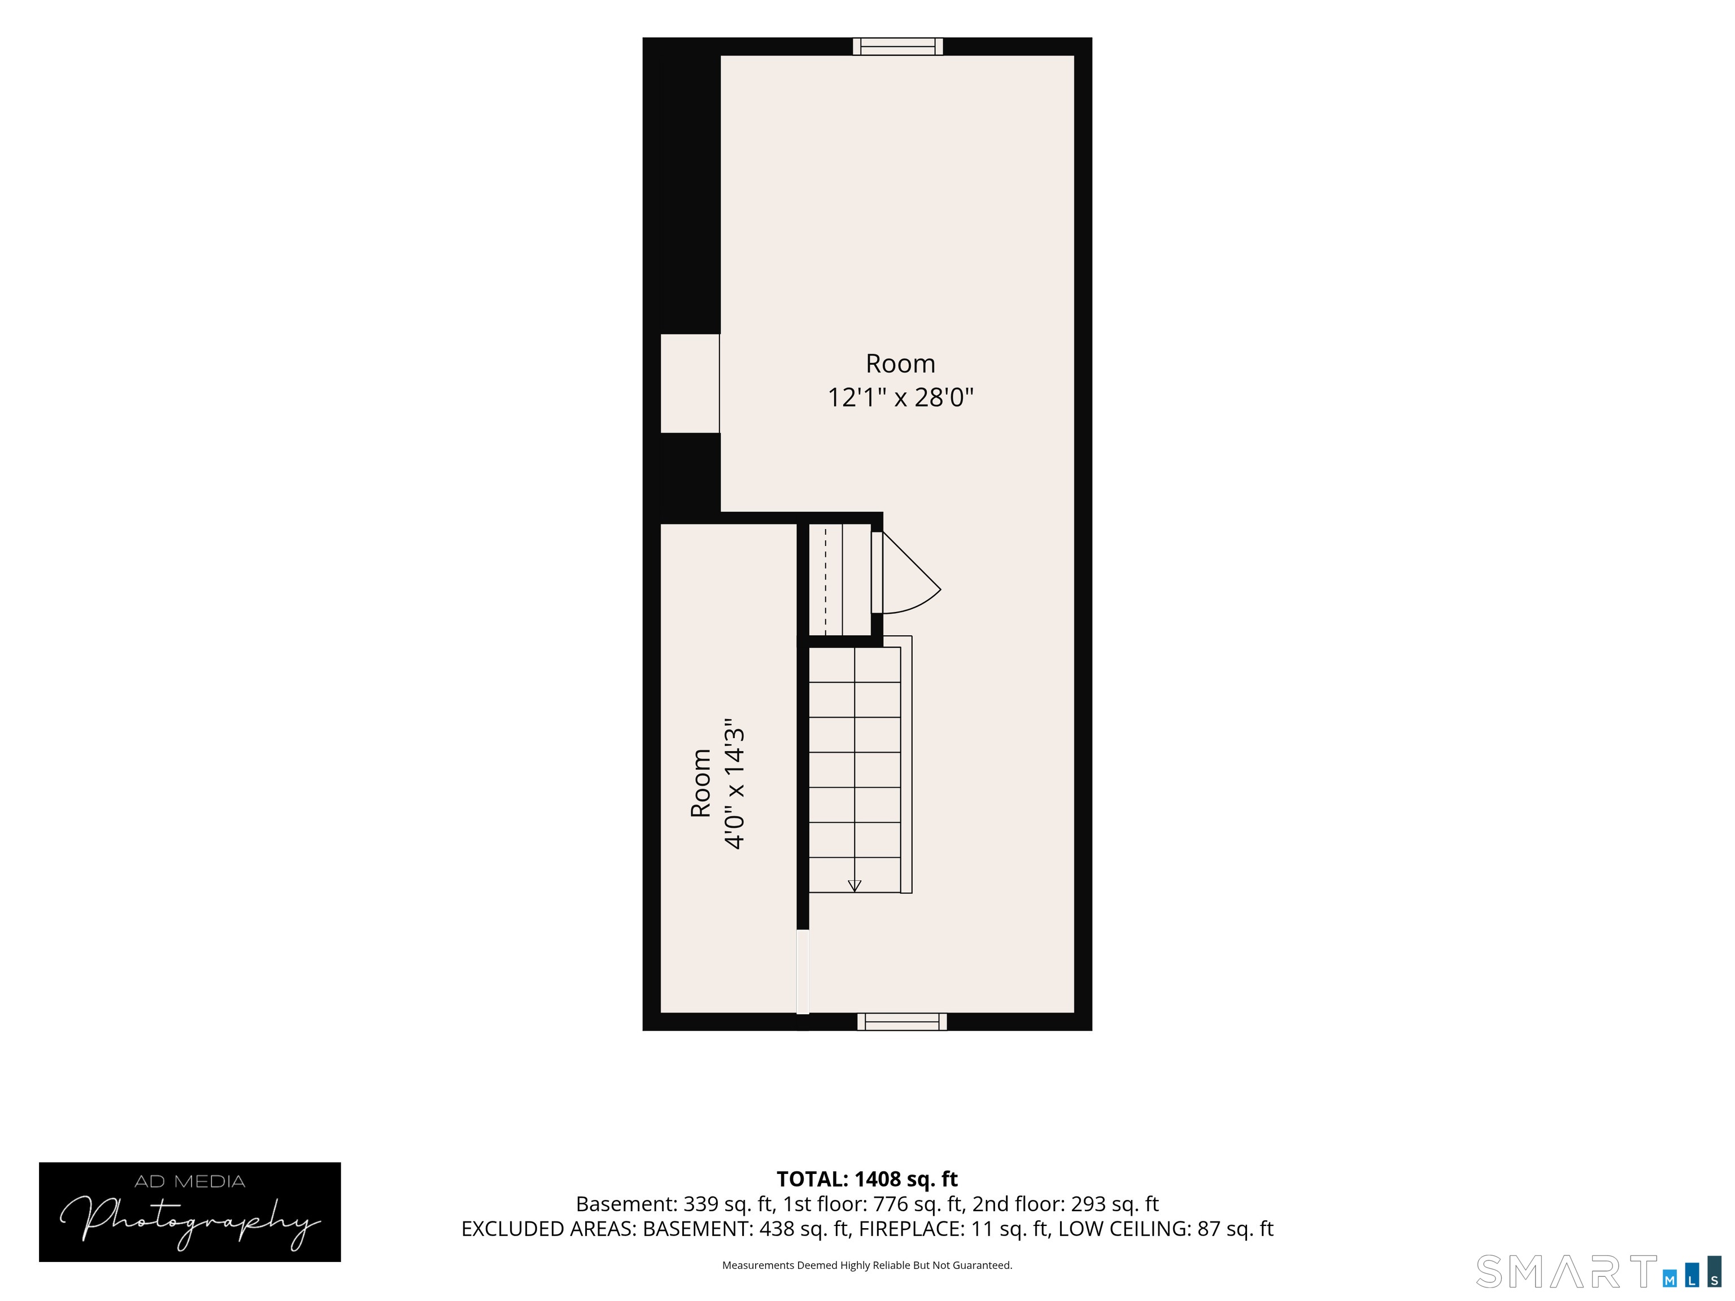
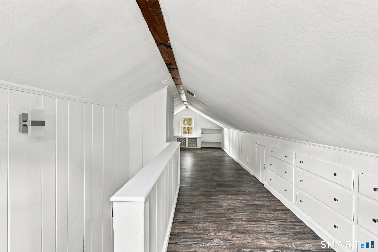
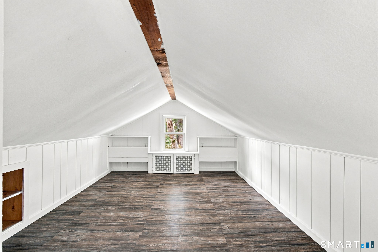
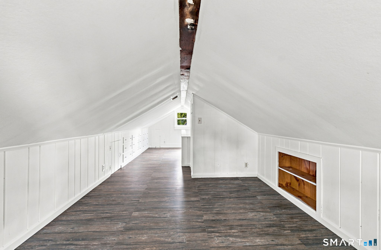
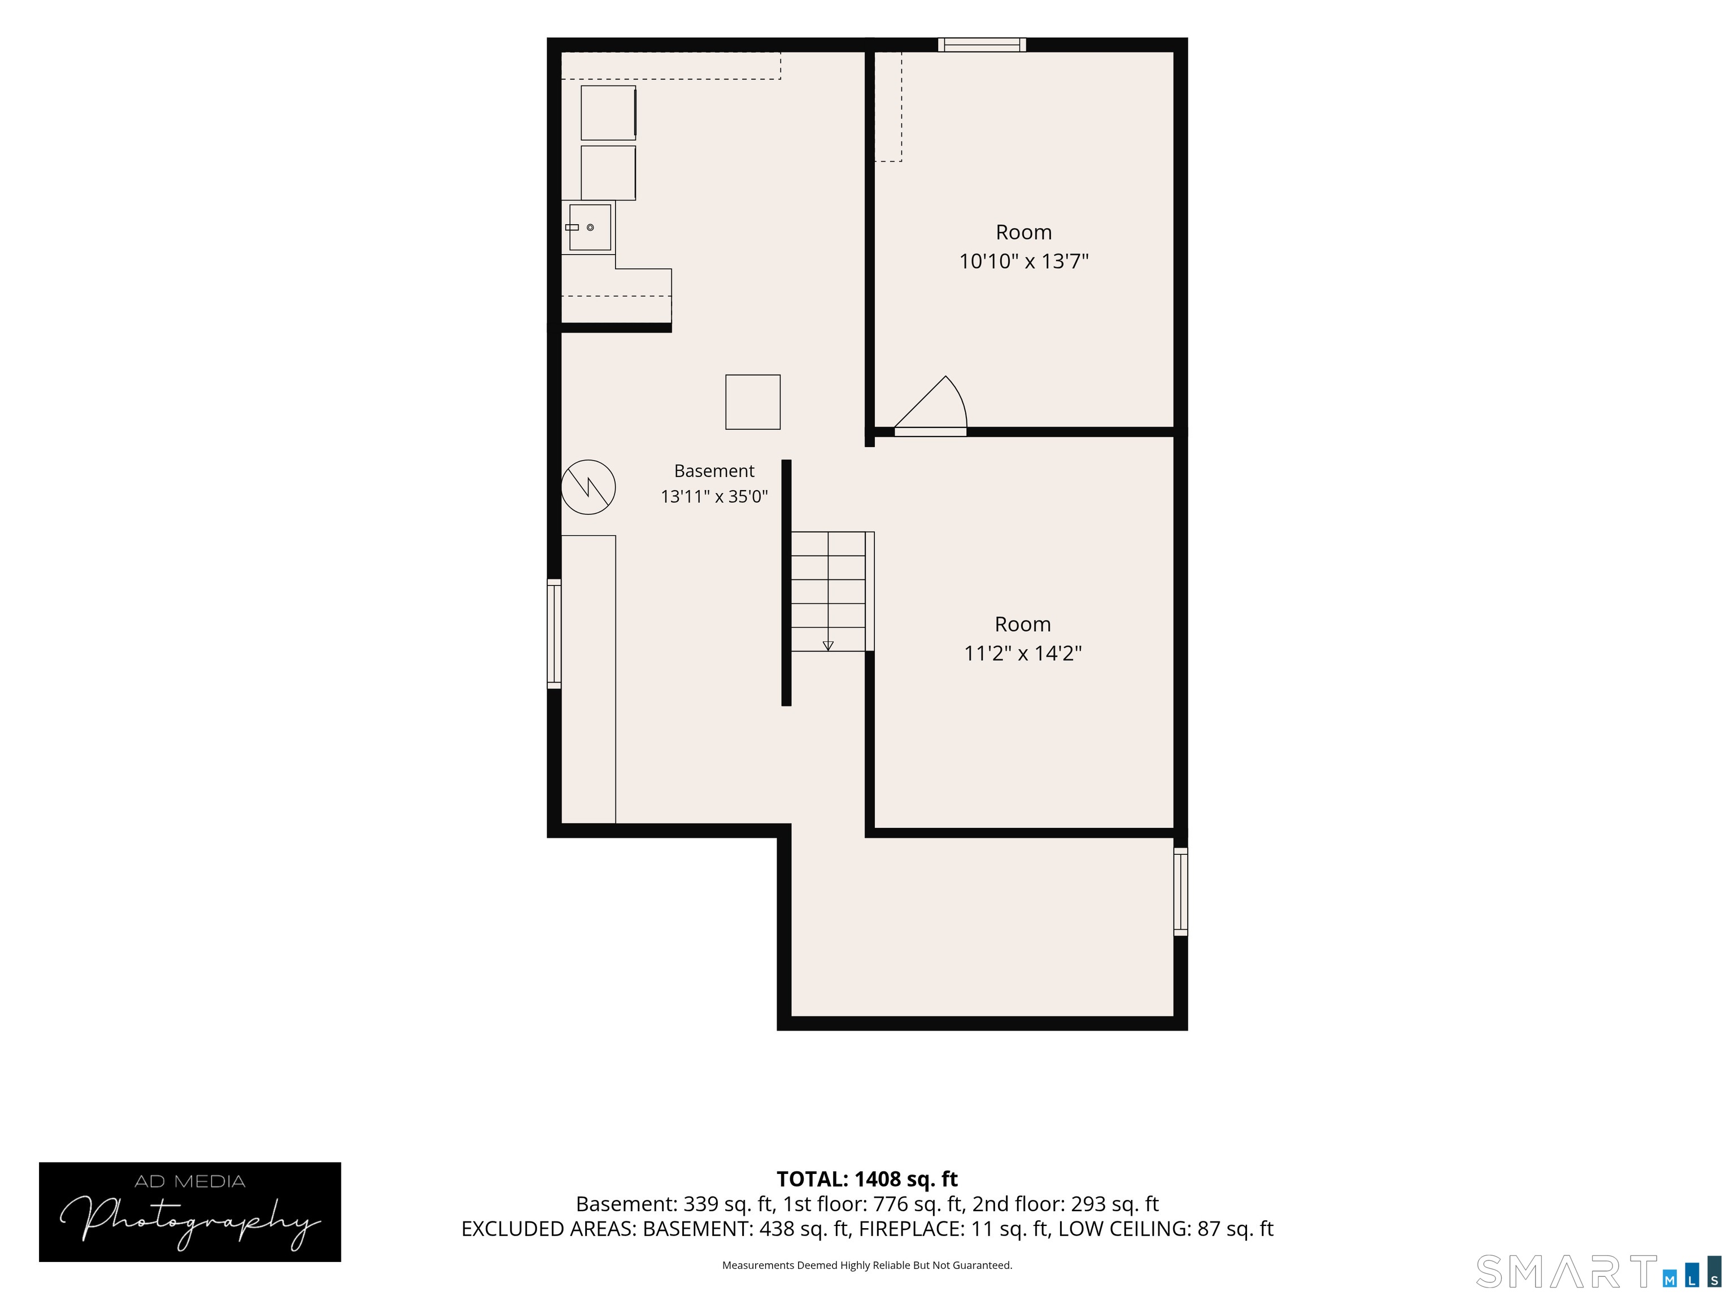
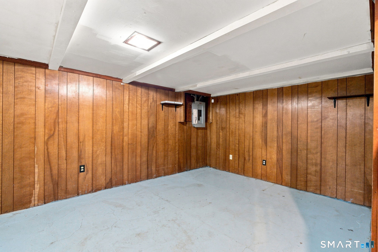
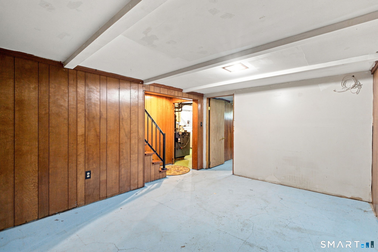
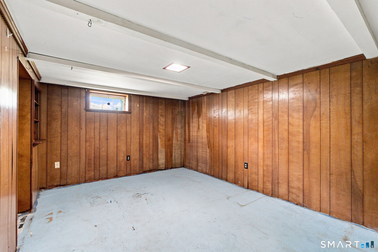
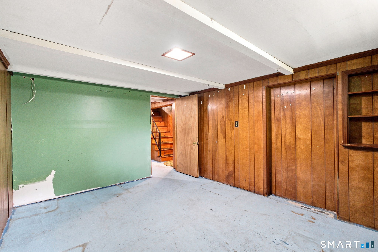
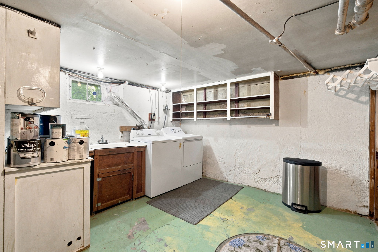
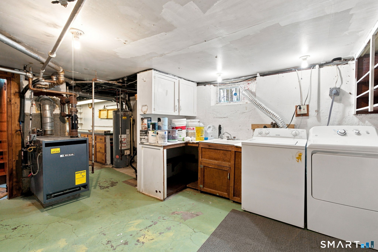
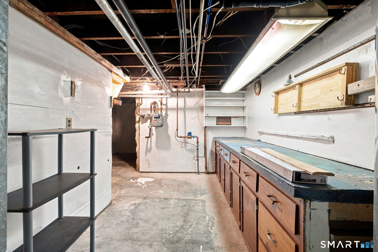
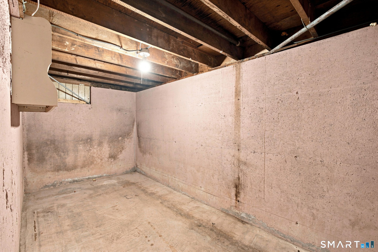
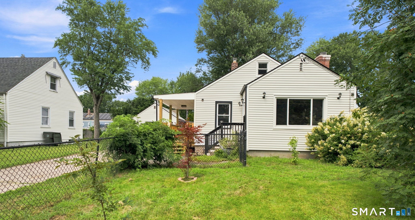
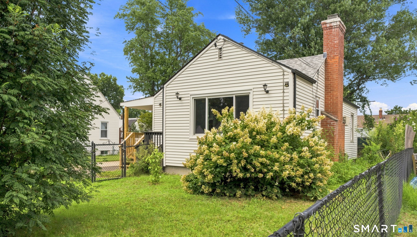
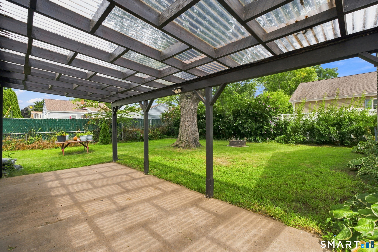
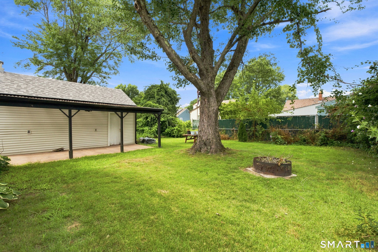
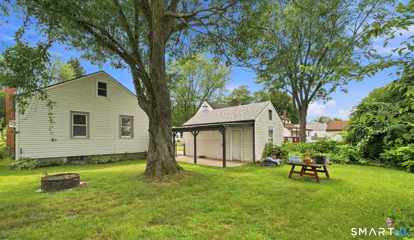
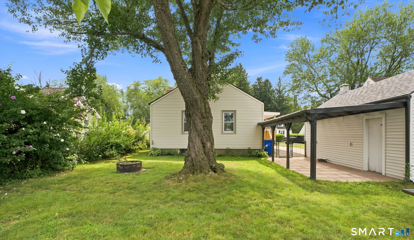
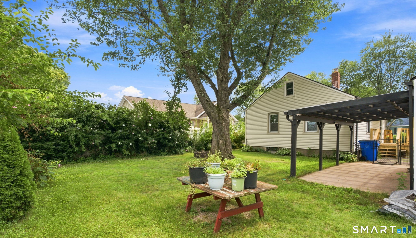
Welcome to 134 Oxford Drive, a charming 2 bedroom Cape offering a great combination of character and extensive recent updates. Step inside to find a freshly painted interior, exposed wood beams, built in bookshelves, and a beautiful stone fireplace that gives the main living space plenty of warmth and personality. The home received significant improvements in 2026, including a completely remodeled kitchen, updated bathroom, new porch, new interior doors, new windows, and refinished attic space. Both main level bedrooms offer ample closet space, while the walk up attic provides additional finished space with built in storage and plenty of possibilities. The partially finished lower level offers even more usable space along with a laundry area and additional storage. Outside, enjoy a private, fully fenced backyard, covered patio area, and detached 1 car garage with storage loft. Additional improvements include a newer roof, furnace, and rebuilt chimney. Conveniently located just minutes from the Glastonbury town line with easy access to highways, shopping, parks, restaurants, and Glastonbury Center. Move in and enjoy all the work that has already been done!

Share Property

Location

134 Oxford Drive, East Hartford, CT 06118

Status

Coming Soon
Adam Cannon

Adam Cannon

TITLE

Real Estate Agent

Property Amenities

Interior
Laundry room Lower Level
Appliances Gas Cooktop, Gas Range, Range Hood, Refrigerator, Dishwasher, Disposal, Washer, Dryer
Total Bedrooms: 2
Full Bathrooms: 1
Other Interior Features Auto Garage Door Opener
Area & Lot
Total area 1,149 Sq.Ft.
Lot Area 7,405.2 Sq.Ft.
Living area 1,149 Sq.Ft.
MLS® ID 24199350
Year Built 1942
High School Per Board of Ed
Elementary School Per Board of Ed
Water Frontage Not Applicable
Architecture Styles Cape Cod
Type Residential
Status Coming Soon
Exterior
Air conditioning Ceiling Fans
Heat type Hot Water
Water Source Public Water Connected
Garage Space 1.0
Sewer Public Sewer Connected
Other Exterior Features Fruit Trees, Porch
Parking Detached Garage
Lot Features Fence - Rail, Fence - Chain Link, Level Lot
Roof Asphalt Shingle
Finance
Sales Price $299,900
Real Estate Tax $6,012 yearly

Mortgage Calculator

Estimate your monthly mortgage payment, including the principal and interest, property taxes, and HOA. Adjust the values to generate a more accurate rate.

All estimates are provided for informational purposes only. Actual amounts may vary.
$0,000 Your Payment 20 15 65
$0,000 Your Payment

East Hartford

Discover East Hartford, CT, known for its established neighborhoods, riverfront recreation, major employers, varied housing, and convenient access to Hartford.

Dedicated Service from Start to Close

Whether buying, selling, or exploring your options, I am ready to help you achieve your goals. With experience, integrity, and commitment, I’m the partner you can count on for exceptional real estate results.