Leave a Message

Thank you for your message. We will be in touch with you shortly.

1129 Trout Brook Drive
Courtesy of Coldwell Banker Realty
$550,000

1129 Trout Brook Drive

4 Beds 3 Baths 2,113 Sq.Ft. 0.35 Acres

Description

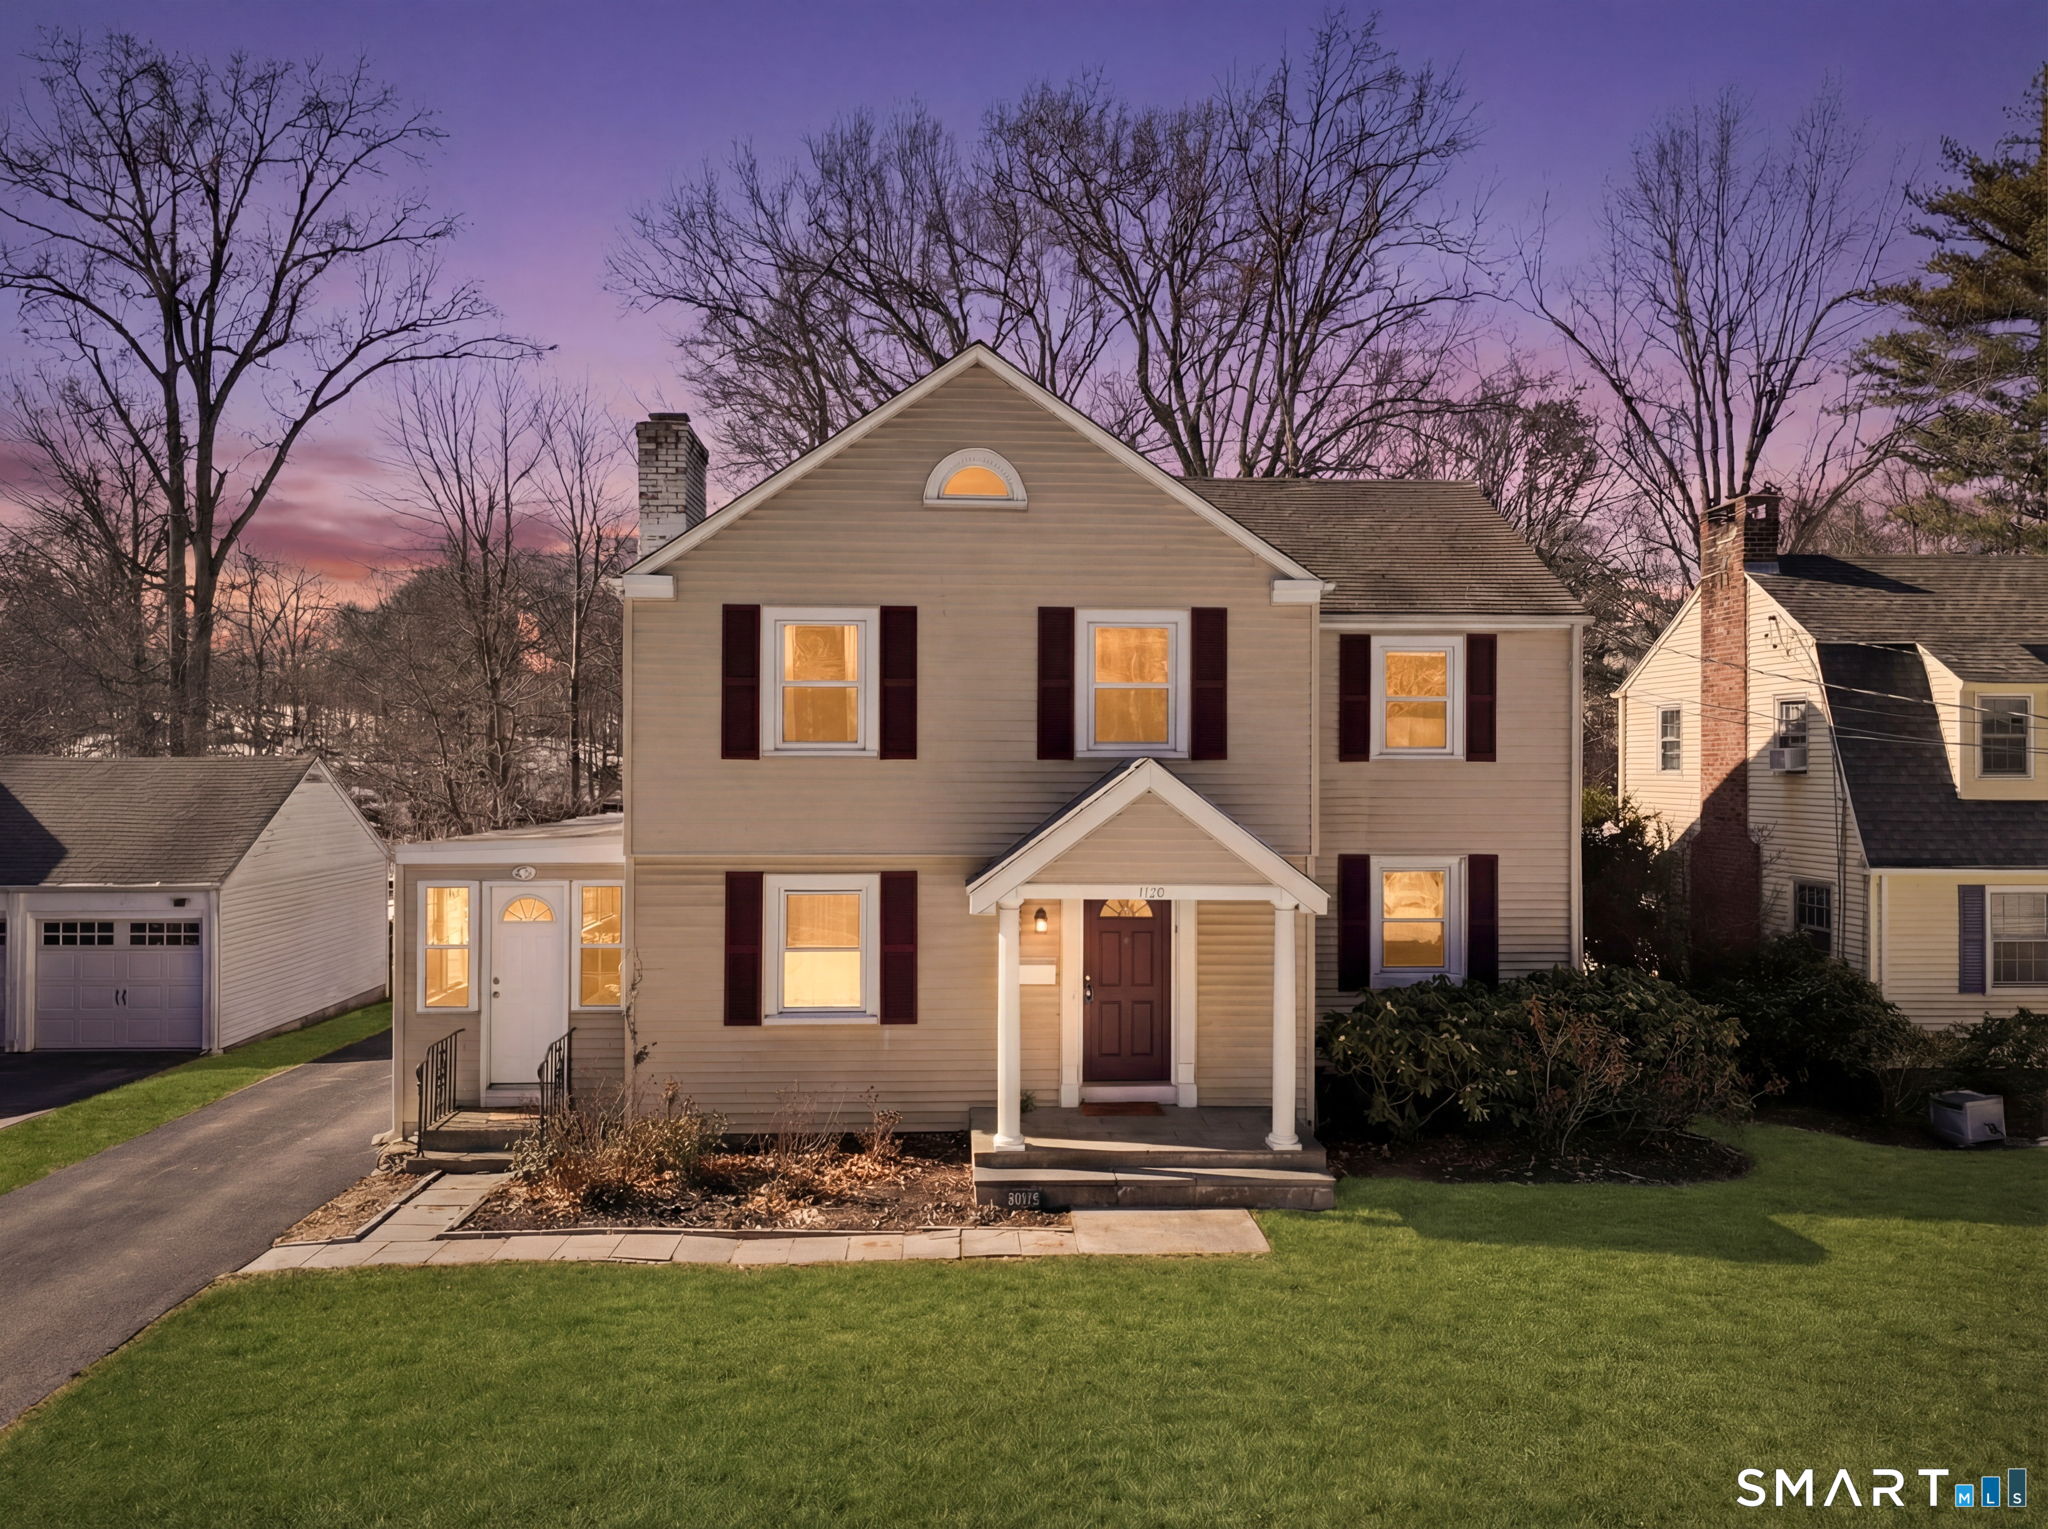
Location, space, and classic West Hartford charm come together at 1129 Trout Brook Drive. This beautifully maintained 4 bedroom, 2.5 bath Colonial sits on over one third of an acre directly across from the Trout Brook Trail and just minutes from West Hartford Center and Blue Back Square. Step inside and you are welcomed by warmth, natural light, and timeless architectural detail. The foyer opens to a spacious living room with a classic fireplace and detailed trim, while elegant archways add character throughout. A private first floor office creates the ideal work from home space, and the beautiful sunroom offers a bright setting to relax or entertain. The large updated kitchen features generous cabinetry and prep space and flows seamlessly into the formal dining room, making gatherings easy. There is also an option for first floor laundry for added flexibility. Upstairs, the primary suite includes an en suite bath and excellent closet space. Three additional bedrooms offer room for family or guests. Hardwood floors run throughout much of the home and have been meticulously cared for. The partially finished basement adds bonus space for a playroom, gym, or media area. Outside, mature trees and seasonal blooms frame the yard. A two car garage and driveway turnaround add everyday convenience. Newer thermopane windows and replaced below ground plumbing in 2023 provide peace of mind.

Share Property

Location

1129 Trout Brook Drive, West Hartford, CT 06119

Status

Sold

Date Sold

March 31, 2026
Adam Cannon

Adam Cannon

TITLE

Real Estate Agent

Property Amenities

Interior
Laundry room Lower Level, Main Level
Appliances Electric Cooktop, Cook Top, Electric Range, Oven/Range, Microwave, Refrigerator, Freezer, Icemaker, Dishwasher, Disposal, Washer, Dryer
Total Bedrooms: 4
Half Bathrooms: 1
Full Bathrooms: 2
Other Interior Features Auto Garage Door Opener, Cable - Pre-wired
Area & Lot
Total area 2,113 Sq.Ft.
Lot Area 0.35 Acres
Living area 2,113 Sq.Ft.
MLS® ID 24155065
Year Built 1940
High School Hall
Elementary School Morley
Water Frontage Not Applicable
Architecture Styles Colonial
Type Residential
Status Sold
Exterior
Air conditioning Attic Fan, Ceiling Fans, Window Unit
Heat type Hot Water
Disability Features Multiple Entries/Exits
Water Source Public Water Connected
Garage Space 2.0
Sewer Public Sewer Connected
Other Exterior Features Underground Utilities, Porch, Gutters
Parking Attached Garage
Lot Features Treed, Level Lot, Professionally Landscaped
Roof Asphalt Shingle
Finance
Sales Price $550,000
Real Estate Tax $10,243 yearly

West Hartford

Discover West Hartford, CT, one of Connecticut's most desirable communities, offering vibrant neighborhoods, top rated schools, premier dining, shopping, and exceptional real estate.

Dedicated Service from Start to Close

Whether buying, selling, or exploring your options, I am ready to help you achieve your goals. With experience, integrity, and commitment, I’m the partner you can count on for exceptional real estate results.