11 Concord Drive
$480,000

11 Concord Drive

3 Beds 3 Baths 2,380 Sq.Ft. 1.01 Acres

Description

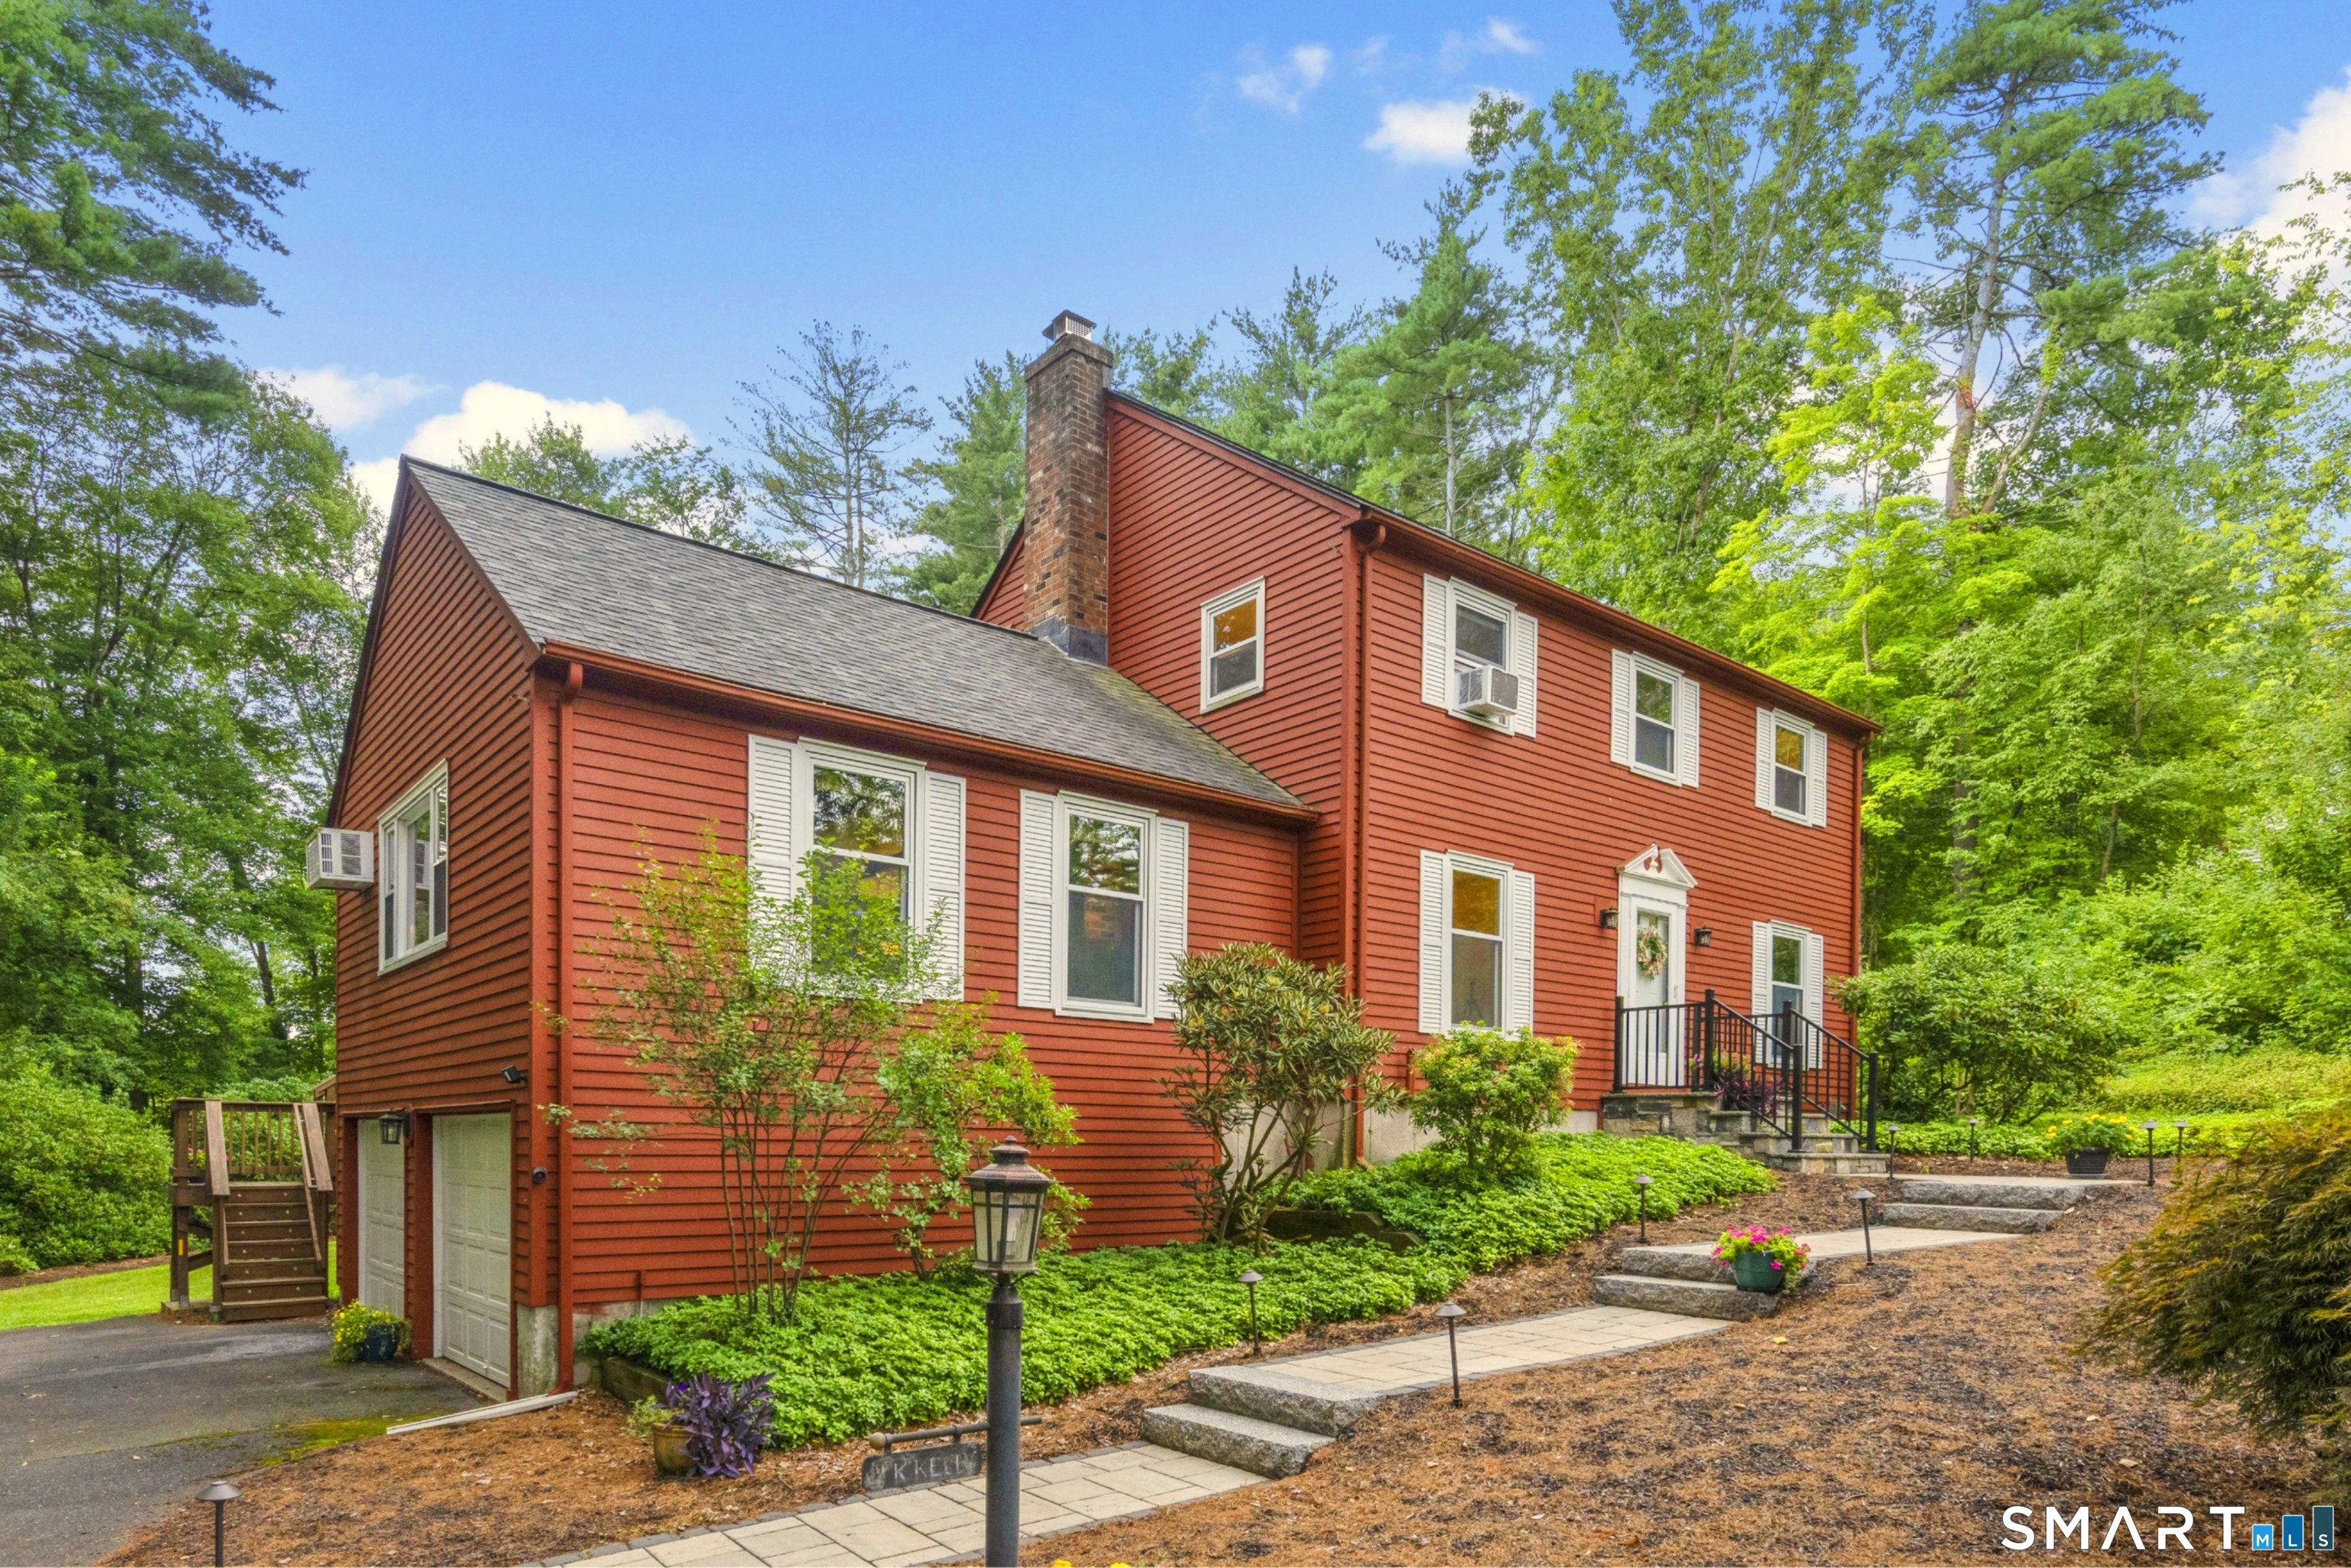
OFFER DEADLINE Tues., 8/11 @Noon! Location, location! Tucked into one of East Granby's most beautiful neighborhoods, this charming move-in ready colonial sits on 1.1 level acres of solitude & privacy on a quiet cul-de-sac! Lovingly maintained by its ORIGINAL OWNER, you'll feel the quality in this well-apportioned home from the moment you step onto the paver & granite walkway leading to a bluestone stoop at the front door. The family room shines with a handsome vaulted and beamed ceiling and rustic cedar-paneled walls, warmed by a wood-burning fireplace. Here 3 generations have joyfully gathered to celebrate their milestones! This room accesses a lovely 14'x14' deck through an Anderson slider & also opens to a sunny eat-in kitchen w/views of the park-like yard. Formal dining room just off the kitchen has hardwood floors, as does the living room, which is flooded with natural light from 3 huge windows. Upstairs the primary bedroom has a hardwood floor & a pristine PRIMARY BATH (2021) with heated towel rack! The other 2 bedrooms have hardwood floors underneath the carpet & share an updated full bath. Lower level has 2 more bedrooms permitted by the town that share their own zone of heat. Today's buyers may use them as a home office & den/rec room. ROOF 2019, DECK 2015, most windows replaced. With a 2-car garage & plenty of storage, this home is a solid choice for buyers who value peace & privacy. Please note: no property disclosure (it's an estate) so permits are posted instead.

Share Property

Location

11 Concord Drive, East Granby, CT 06026

Status

Sold

Date Sold

September 4, 2026
Adam Cannon

Adam Cannon

TITLE

Real Estate Agent

Property Amenities

Interior
Laundry room Main Level
Appliances Oven/Range, Range Hood, Refrigerator, Dishwasher, Disposal, Washer, Dryer
Total Bedrooms: 3
Half Bathrooms: 1
Full Bathrooms: 2
Other Interior Features Cable - Pre-wired
Area & Lot
Total area 2,380 Sq.Ft.
Lot Area 1.01 Acres
Living area 2,380 Sq.Ft.
MLS® ID 24186293
Year Built 1972
High School East Granby
Middle School Per Board of Ed
Elementary School Per Board of Ed
Water Frontage Not Applicable
Architecture Styles Colonial
Type Residential
Status Sold
Exterior
Air conditioning Ceiling Fans, Wall Unit, Window Unit
Heat type Hot Water
Water Source Private Well
Garage Space 2.0
Sewer Septic
Other Exterior Features Deck, Gutters
Parking Attached Garage
Lot Features Level Lot
Roof Asphalt Shingle
Finance
Sales Price $480,000
Real Estate Tax $7,181 yearly

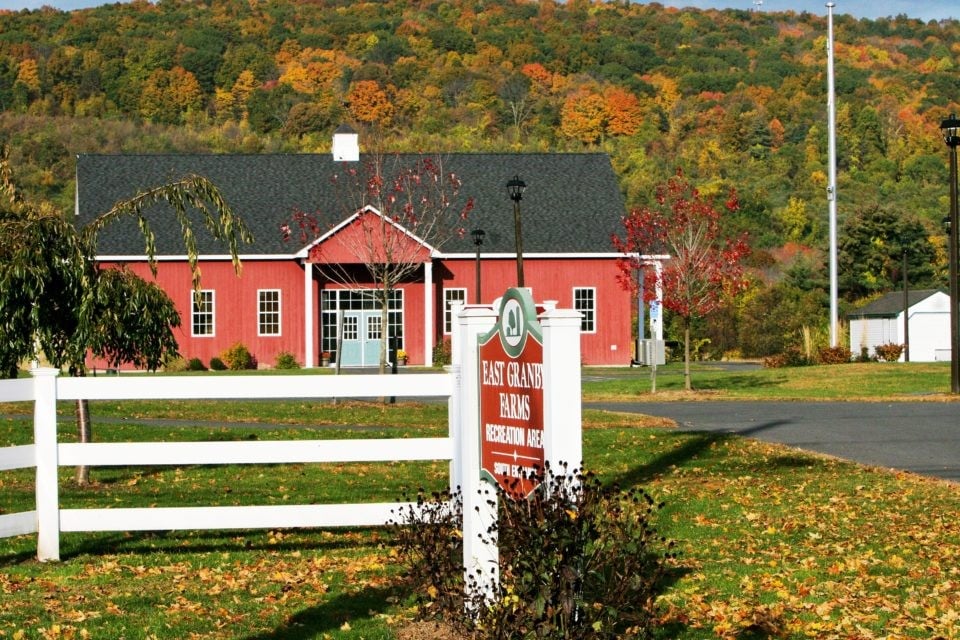
East Granby

East Granby

Dedicated Service from Start to Close

Whether buying, selling, or exploring your options, I am ready to help you achieve your goals. With experience, integrity, and commitment, I’m the partner you can count on for exceptional real estate results.